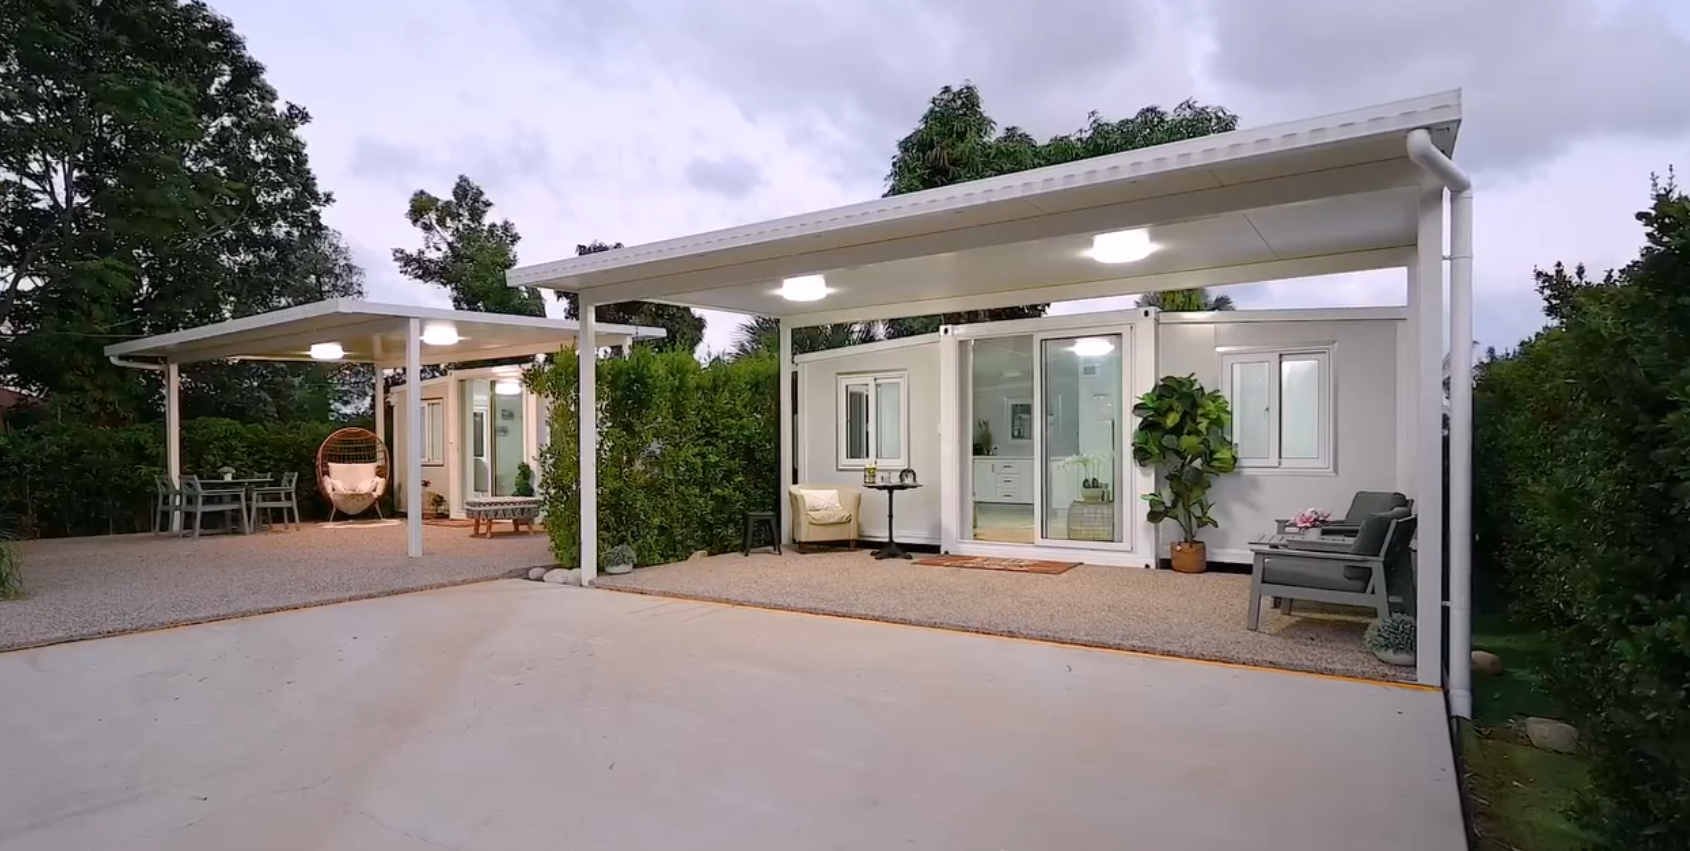
20 Foot Expandable Home
Basic Specifications:
Typical layout: 2 bedrooms, 1 bathroom, kitchen, living area
Expanded size: Approx. 21.5 ft × 19.4 ft
Approx. area: 415 sq ft
Approx. weight: 7,700 lb
Main frame thickness: Manufacturer-provided 3 mm
Common configuration: Bathroom, kitchen cabinets, flooring, insulated windows/doors, wall, and roof panels.
Common Uses:
Guest house
ADU-style unit
Rural cabin
Off-grid starter home
Recreational property
Office or studio
Temporary housing during land development
Compact living space for smaller projects:
The 20 ft expandable home is the compact option for buyers who need practical finished space without the larger footprint of the 40 ft model. It is commonly considered for ADU-style use, guest space, rural cabins, recreational property, office/studio space, and off-grid starter projects.
This model typically includes two bedrooms, one bathroom with a shower, a kitchen area, and a living space. Final layout, fixtures, finishes, electrical configuration, plumbing configuration, and available options may vary by order.
Best fit: buyers who want a smaller, lower-cost expandable unit and have a realistic plan for site access, foundation or placement, utilities, unloading, and local requirements.
Available Configuration Options:
Available options may include exterior decorative wall panels, balcony/deck package, sloped roof, upgraded interior wall panels, SPC flooring, glass curtain wall, added sliding door, bathtub, and air conditioning. Final availability and pricing depend on the selected configuration and quotation.
Planning Notes:
Before ordering, buyers should confirm whether the property and intended use are realistic. Important questions include zoning, permits, foundation, anchoring, delivery access, unloading equipment, water, wastewater, power, insurance, and financing.
The 20 ft model is easier to place than the larger 40 ft model, but it still requires a prepared site and a clear delivery plan.