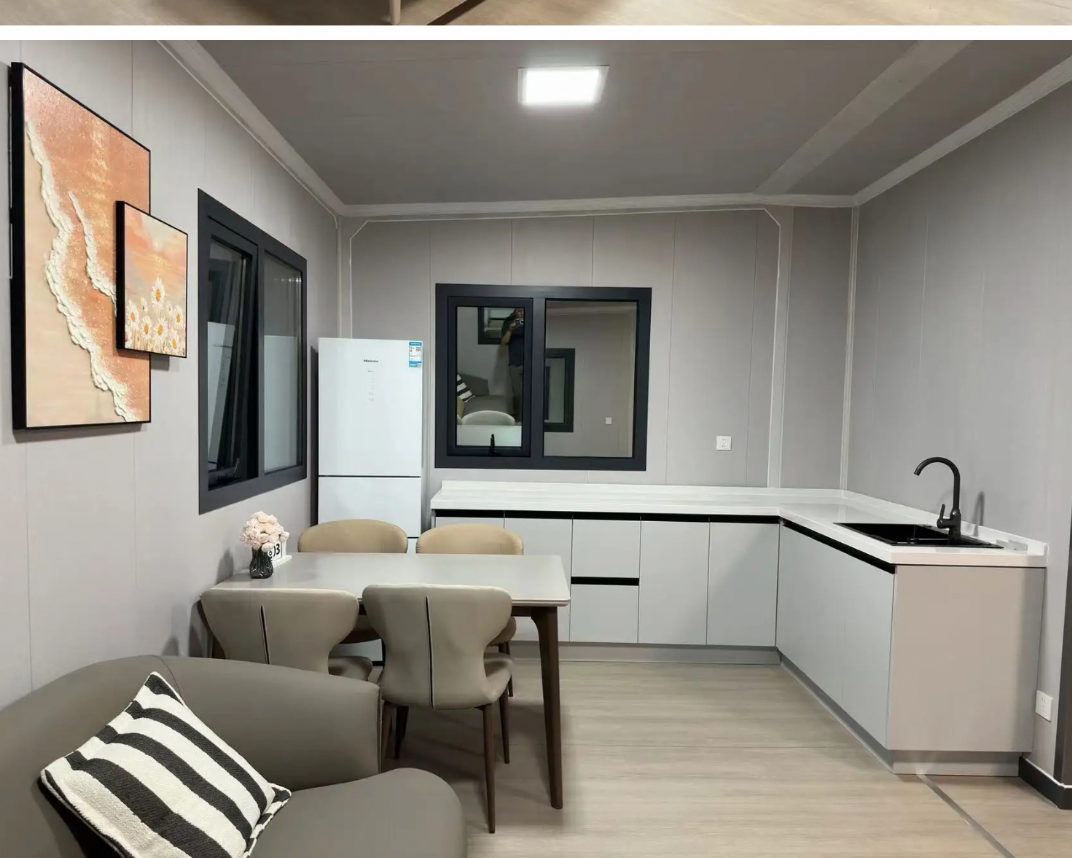
Compare Models:
Most buyers start with one practical question: do you need the compact 20 ft model or the larger 40 ft model?
The 20 ft expandable home is easier to place, lower-cost, and better suited for simpler uses like a guest space, a cabin, an office/studio, or a smaller accessory dwelling/guest unit where allowed. The 40 ft model provides substantially more usable space and is usually the better fit for full-time living, family use, extended stays, or buyers who want a more complete small-home feel.
Both models still require planning. Before ordering, buyers should consider property use, local rules, delivery access, unloading, foundation or placement, utilities, insurance, financing, and timeline.
Side-by-Side Comparison:
20 ft Expandable Home
Typical layout: 2 bedrooms, 1 bathroom
Expanded size: Approx. 21.5 ft × 19.4 ft
Approx. area: 415 sq ft
Approx. weight: 7,700 lb
Main frame thickness: Manufacturer-provided 3 mm
Best for:
Smaller projects, guest space, cabin use, office/studio space, recreational property, or a smaller accessory dwelling/guest unit where allowed.
40 ft Expandable Home
Typical layout: 3 bedrooms, 1 bathroom
Expanded size: Approx. 38.7 ft × 21.5 ft
Approx. area: 829 sq ft
Approx. weight: 14,300 lb
Main frame thickness: Manufacturer-provided 4.5 mm
Best for:
Full-time rural living, family use, extended stays, larger guest units, off-grid projects, or buyers who want a more complete small-home feel.
Choose the 20 ft model if…
You want the smaller, lower-cost option, and your project does not require a full small-home footprint. The 20 ft model may be a better fit for guest space, cabin use, office/studio space, recreational property, or temporary housing during land development.
Choose the 40 ft model if…
You want more usable living space and a layout that feels closer to a small traditional home. The 40 ft model may be a better fit for full-time rural living, family use, extended stays, larger guest units, or off-grid projects where the extra space matters.
Still not sure?
Start with the Buyer Guide and a buyer readiness review. We can help you think through model choice, property use, delivery access, utilities, site preparation, and timeline before you move forward.